Book-matching explained: how two slabs become one image
Follow a book-matched composition from rough-block selection to installation. Learn what to approve in slab sequence, finish, cutting layouts and joints.
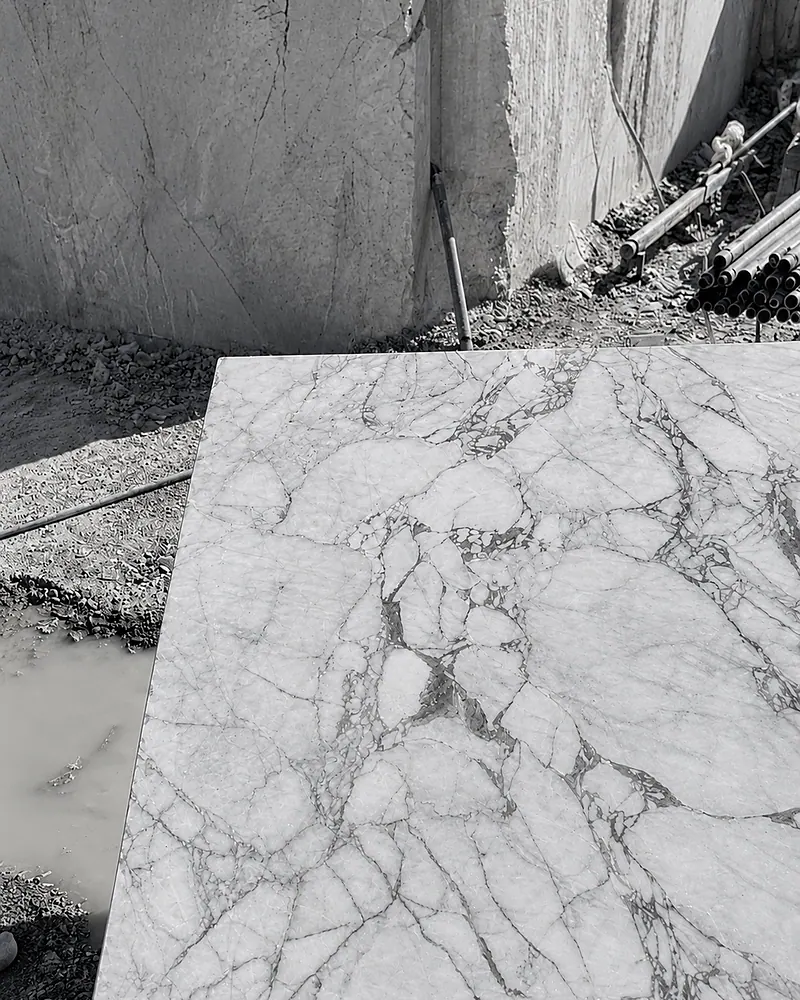
Book-matching begins with a relationship between two surfaces: neighbouring slabs are opened so that the faces originally facing each other become the visible pair. Their veining forms an approximately mirrored composition.1
For an importer, processor or architect, the useful question is how that relationship will survive selection, finishing and cutting. Start by defining the intended image, then make each approval specific enough for the next person to act on.
How the pair is made
Imagine two adjacent slabs still standing in the order in which they were sawn. Select their inward-facing surfaces, finish those surfaces and open the pair like a book. Polishing the same relative side of every slab instead produces a sequentially finished set; adjacency alone does not confirm a bookmatch. Specify the required face arrangement before processing.1
The distinction from vein-matching matters. Vein-matching seeks visual flow across a joint; book-matching seeks reflection around it. Four-piece arrangements, often called quad-matching or diamond-matching, extend the composition. Whichever arrangement is chosen, approve the actual pieces together.1
Perfect symmetry is an unrealistic acceptance condition. The saw removes a strip of material, known as the kerf, between neighbouring surfaces, and veins can shift across that separation. The Natural Stone Institute’s marble manual specifically warns that even its idealized matching diagrams exceed what real veining can reproduce.2
A mirrored photograph is therefore a concept study. For purchasing approval, request photographs of both actual faces and examine their differences. Broad surfaces offer room to read the pattern, while openings and corners can interrupt it. Review the intended finished area, including the parts that will be removed.1
Select the block for the intended composition
For rough-block buyers, begin with the required panel dimensions and the processor’s proposed cutting plan. EN 1467 distinguishes gross, net and commercial block dimensions: the enclosing dimensions, the usable inscribed geometry and the commercial measurement basis are different concepts. Record which dimensions the offer uses, together with agreed allowances and exclusions.3
Request images of accessible faces, identify visible discontinuities, and have the processor mark the proposed sawing direction. Research on dimension-stone extraction shows that joint spacing and orientation govern recoverable block geometry. The purchasing implication is direct: an impressive external face does not establish an equally large, sound finished panel.4
Treat the internal pattern as an uncertainty until sawing reveals it. Marble-quality research uses quarry-face observations and drilling to estimate colour, texture and fractures within a deposit; it also explains the limits imposed by incomplete sampling. For a particular block, photographs should support selection without being presented as proof of every future slab.5
Describe the visual requirement in the inquiry: background range, vein density, preferred movement and the intended matching axis. Ask for reference samples where appropriate; the rough-block standard provides for visual identification of colour, veining and texture. Keep block acceptance and later slab-layout approval as separate decisions in the purchasing documents.3
Put the architecture onto the slab images
The next approval should show exactly what will remain after fabrication. Request an overall elevation or plan alongside the individual cutting layouts. Mark the central joint, panel boundaries and every opening before choosing the final position of the pattern.

This is practical to document. Slabsmith’s published software guidance describes customer sign-off sheets containing a final-layout image, individual slab images, component positions and notes.6
Use that documentation approach to compare alternatives. On a proposed vanity wall, for example, overlay the mirror and basin locations. Decide whether the most important part of the composition should remain visible above the basin or sit beside it. Label this as a project design choice, then ask the fabricator to confirm feasibility against the proposed cuts.
A compact approval record, modelled on documented sign-off and slab-allocation tools, keeps those decisions reviewable.67
| Record | What to identify |
|---|---|
| Material | Actual slab identifiers and photographs of the selected faces |
| Composition | Orientation, matching axis and approved visible area |
| Fabrication | Component outlines, openings and notes on proposed changes |
| Approval | Drawing revision, decision-maker and date |
Require revisions to return for approval if they alter the visible composition. Give the installer the same approved layout.
Check finish, treatment and soundness separately
Approve the specified finish on physical stone. A polished surface is glossy and reflective; a honed surface has little or no gloss. Those descriptions should appear in the order rather than leaving the appearance to a photograph.2
Ask the processor to disclose resin impregnation, filling and backing. Resin treatments can fill certain pits and fissures and may change the stone’s appearance, including darkening. The countertop guidance also notes that material features can become more or less noticeable with changes in lighting or slab position. Inspect the proposed faces in conditions relevant to their intended use. Mesh or resin backing can also affect adhesive selection; obtain compatibility confirmation for the actual backed surface and proposed installation materials.8
Keep the technical assessment distinct from visual preference. The Natural Stone Institute’s marble soundness classification addresses working characteristics and separates them from market value. A visually desirable material may demand more involved fabrication. A pleasing bookmatch is therefore insufficient evidence of suitability for a particular assembly.9
Request relevant material tests and application-specific review. Flexural behaviour and anchorage performance, for example, answer different questions from colour approval. Establish the required evidence with the responsible designer or engineer before releasing the work.10
Price the area that the design can actually use
Assess competing offers against the same output requirement. Research linking discontinuities to recoverable block geometry makes the point: cost per tonne alone cannot describe the cost of obtaining acceptable finished panels. Ask the processor to explain the recovery assumptions behind the quotation.4
For a bookmatched project, make the comparison specific. Request a price against the selected material and approved cutting arrangement, with any alternative shown separately. Ask which portions are allocated to the feature, which remain available for other work, and which are excluded. Digital slab-management documentation demonstrates that slabs, job allocations, layouts and resulting remnants can be recorded together. Use that capability as a model for the information requested, regardless of software.7
Avoid treating a grade name as a substitute for acceptance criteria. Published marble-quality research describes categories that depend on the individual quarry and combine visual and physical characteristics. State what the project accepts in background, texture and condition, then compare offers against that description.5
Agree who decides whether a proposed substitution is acceptable, and require its layout to be reviewed before cutting. Do not let a revised material list silently become a revised design.
Carry the approval through to installation
The Natural Stone Institute’s marble manual recommends inspecting finished slabs before fabrication and calls for approved shop drawings showing layout, joints, thickness and anchorage. It also specifies unique piece numbers corresponding to those drawings. For matched work, make that identity legible on the drawing, packing record and installation sequence.2
Retain the approved images and allocation records with the job. Slabsmith’s documented workflow links slab identity to the cutting layout and allows previous jobs to be reviewed. A comparable record gives the project team a reference if a piece is damaged or a replacement is proposed. It does not establish that a replacement will reproduce the original pattern.7
Have the installation team resolve support, fixing and movement requirements alongside the visual layout. Design joint widths for expected movement, regardless of the desired visual continuity.2
For PETRA ALTA’s Sereno & Nevato, current direct supply is primarily rough blocks, with selection by dimensions, quality, background and veining subject to quarry availability. For block inquiries, use the block inquiry on the home page.11
Sources
Superscript numbers in the text refer to these sources.
- 1Karin Kirk; Use Natural Stone / Natural Stone Institute. Bookmatching: Geology Meets Geometry (opens in a new tab). Published 2018-12-21. Accessed 2026-09-29.
- 2Natural Stone Institute. Dimension Stone Design Manual: Marble and Onyx (opens in a new tab). 2022 edition; sections on samples, shop drawings, finishes, installation and matching diagrams. Accessed 2026-09-29.
- 3CEN / Slovenian Institute for Standardization. EN 1467:2022: Natural stone: Rough blocks: Requirements (opens in a new tab). 2022 edition; standard preview hosted by iTeh. Accessed 2026-09-29.
- 4Mosch et al.; Environmental Earth Sciences, Springer Nature. Optimized extraction of dimension stone blocks (opens in a new tab). Published online 2010-11-30; 2011 journal issue. Accessed 2026-09-29.
- 5Kapageridis and Albanopoulos; Journal of the Southern African Institute of Mining and Metallurgy. Resource and Reserve estimation for a marble quarry using quality indicators (opens in a new tab). January 2018. Accessed 2026-09-29.
- 6Northwood Designs / Slabsmith. Perfect Match Customization (opens in a new tab), customer sign-off sheet documentation. Undated. Accessed 2026-09-29. Manufacturer documentation supporting the described software capability.
- 7Northwood Designs / Slabsmith. The Basic Bundle (opens in a new tab), Slab Manager, Job Manager and Slab Consumer documentation. Undated. Accessed 2026-09-29. Manufacturer documentation supporting the described allocation and recordkeeping capabilities.
- 8Marble Institute of America / Natural Stone Institute. A Homeowner’s Guide to Natural Stone Countertop Installation (opens in a new tab). Copyright 2008. Indexed text accessed 2026-09-29; the linked PDF did not load when rechecked.
- 9Natural Stone Institute. Marble Soundness Classification (opens in a new tab). Undated. Accessed 2026-09-29.
- 10Natural Stone Institute. Natural-stone testing services and methods (opens in a new tab). Undated live resource. Accessed 2026-09-29.
- 11PETRA ALTA. Sereno & Nevato: product and supply information. 2026.